Skip to content
One Vision, Four Focuses;
PIONOVA, RENOVA, NOVASPACE, NOVANEST
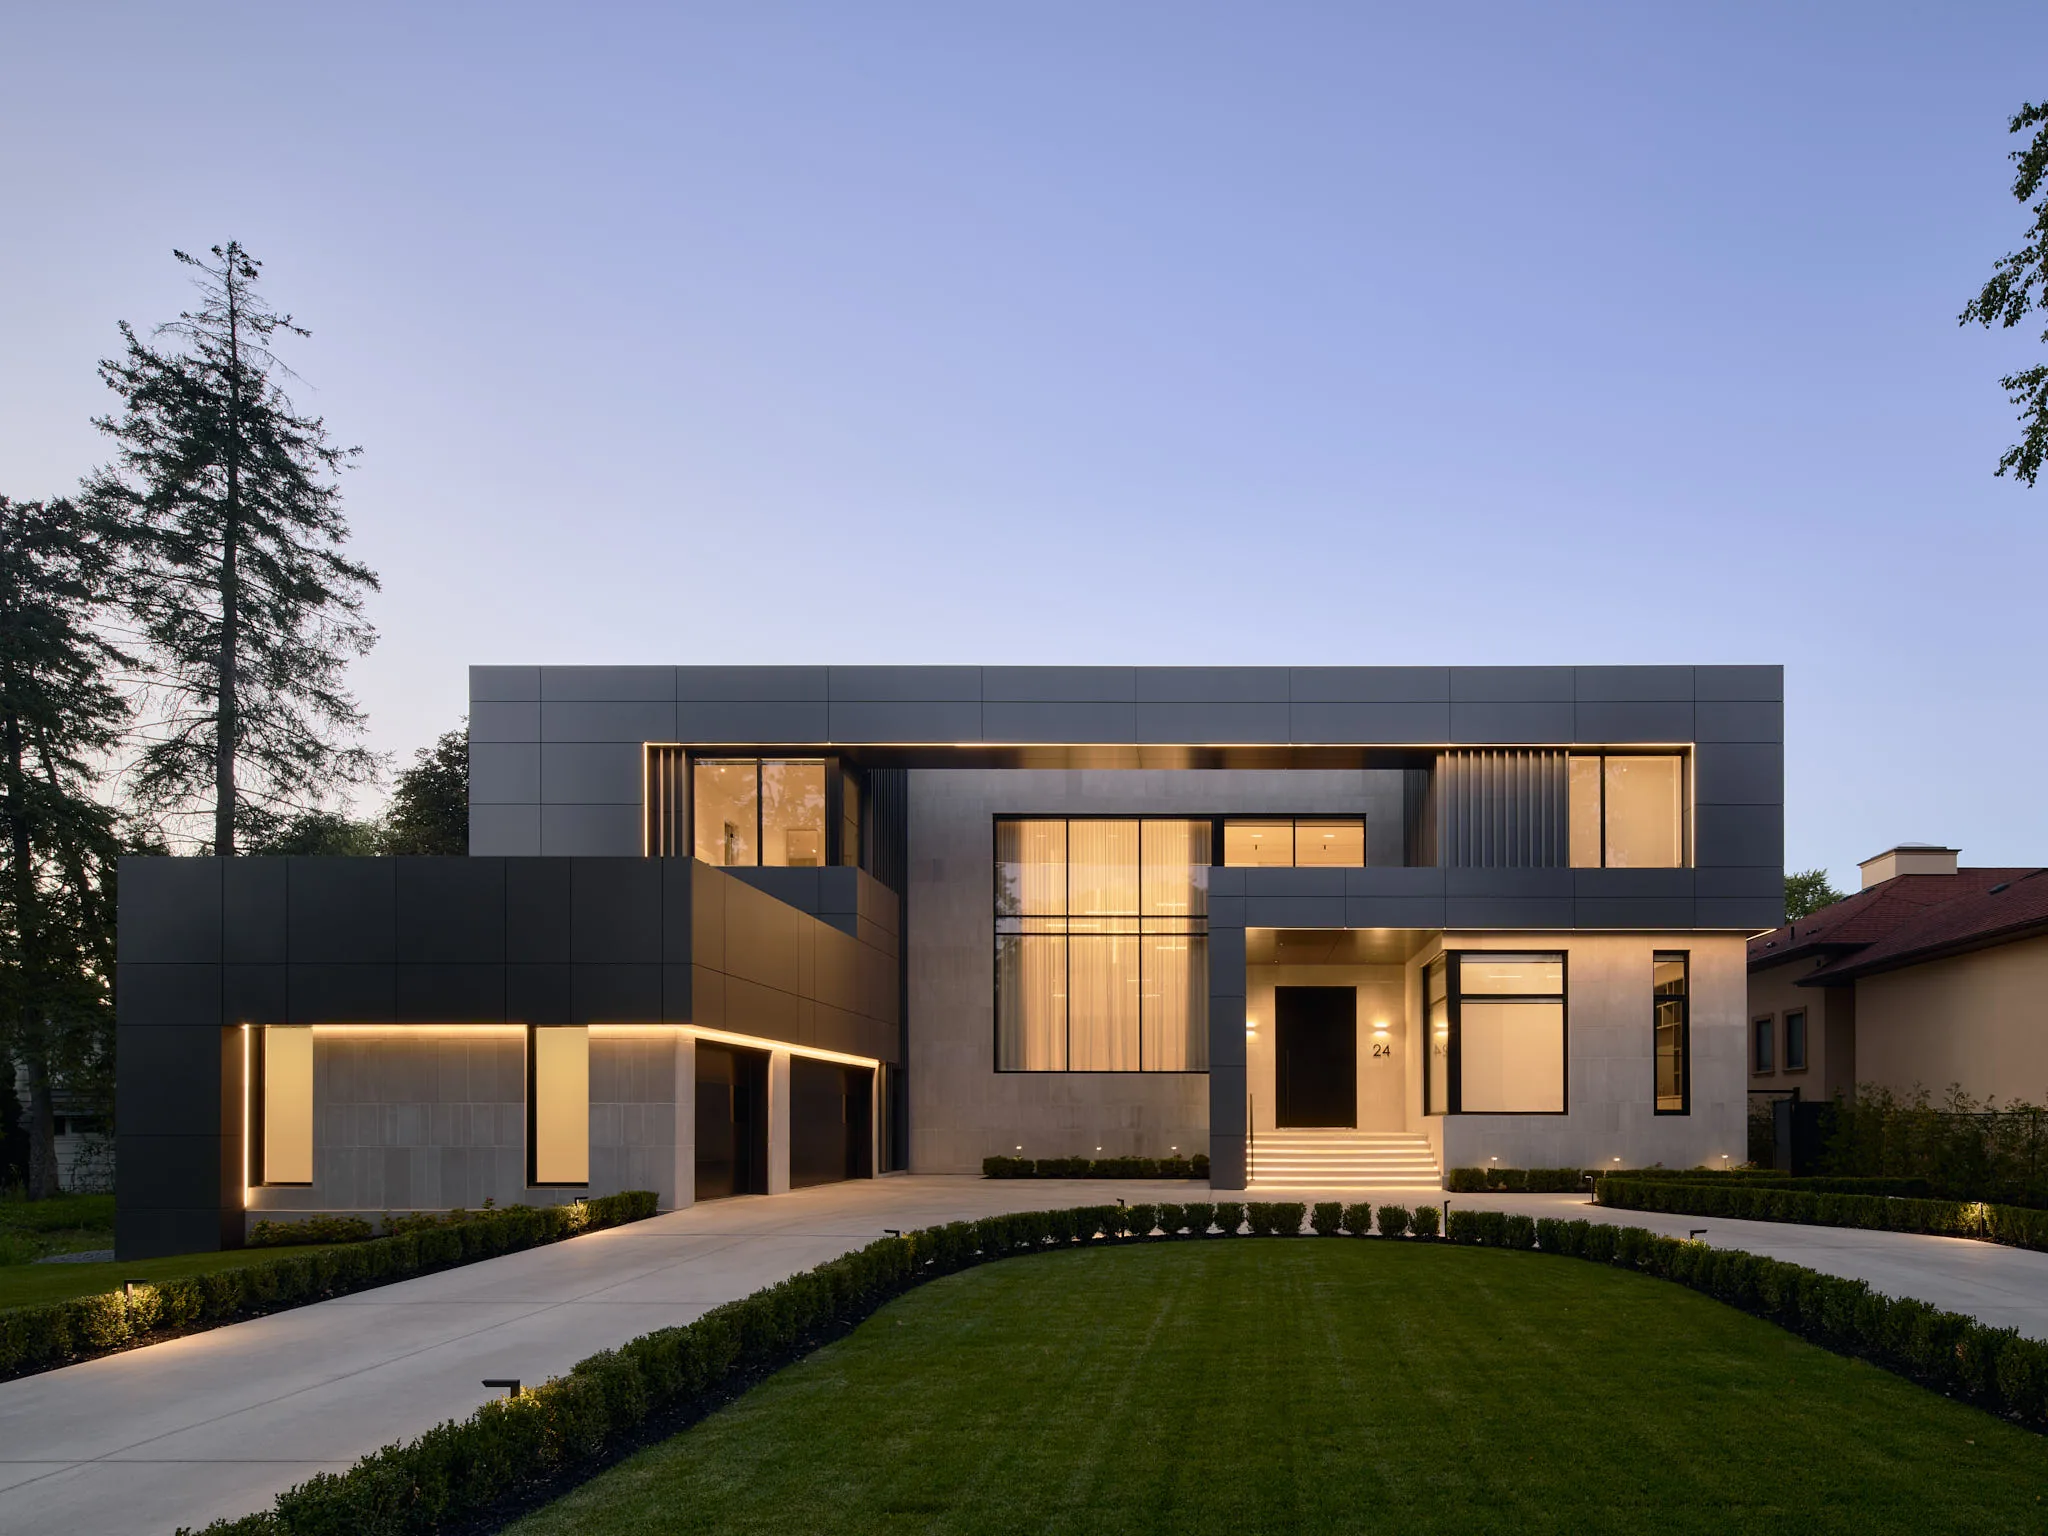
Front of the Maison Daisy custom home in Toronto at dusk, with dark composite panels, stone cladding and warm LED lighting

Maison Daisy

Flagship project
Location
Richmond Hill
Award
International Property Awards 2026–27 winner

About the project

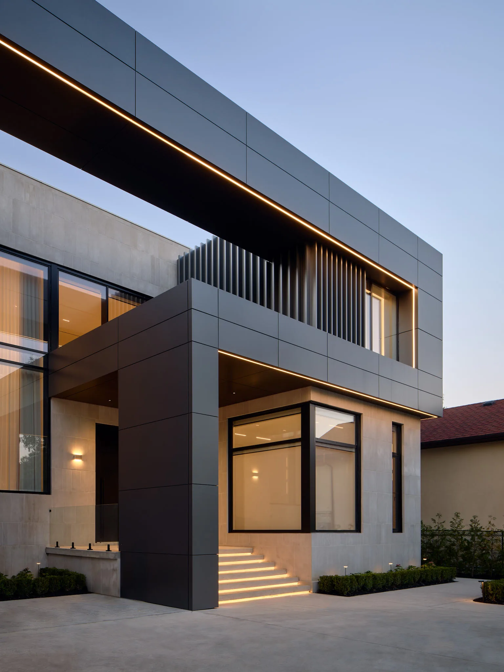
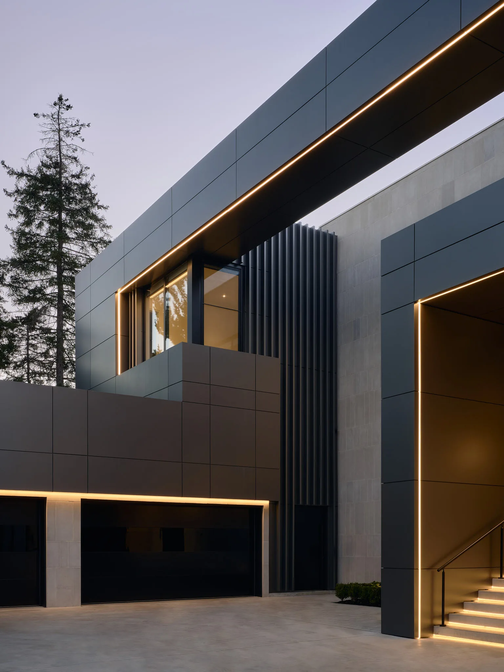
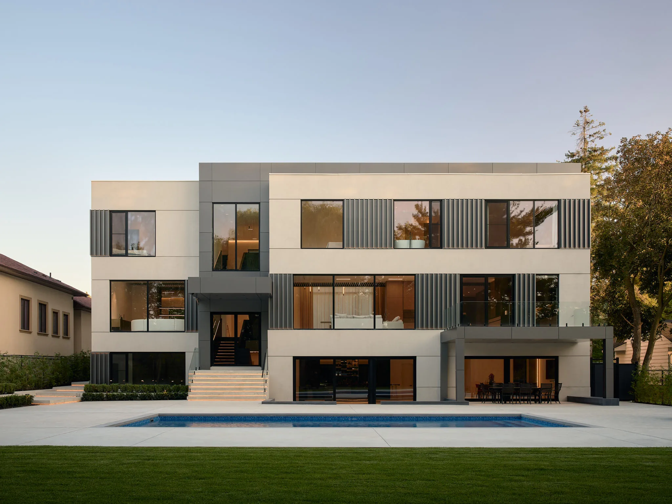
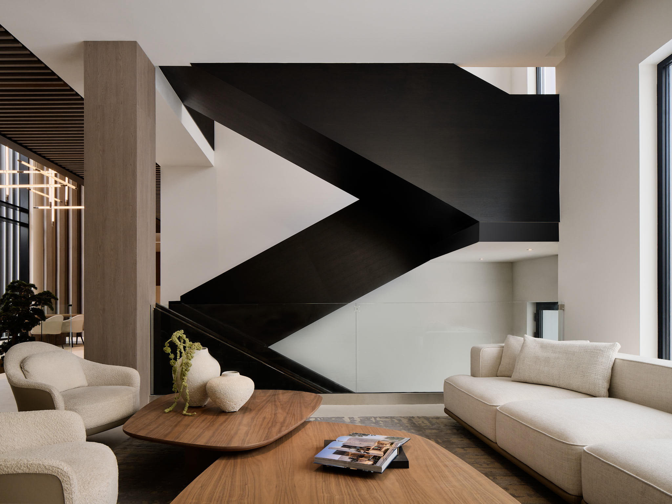
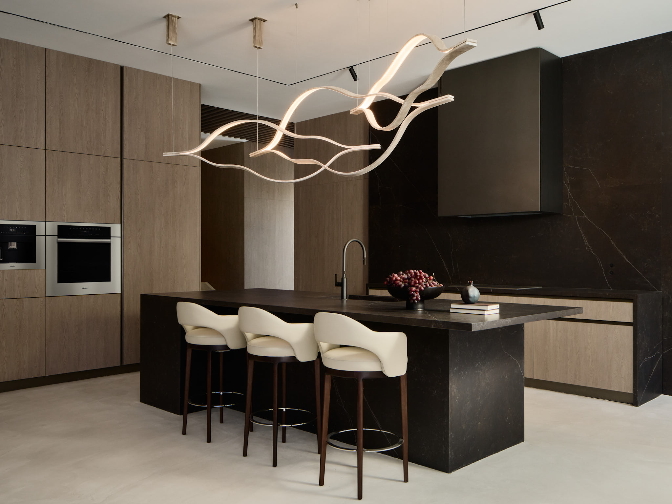
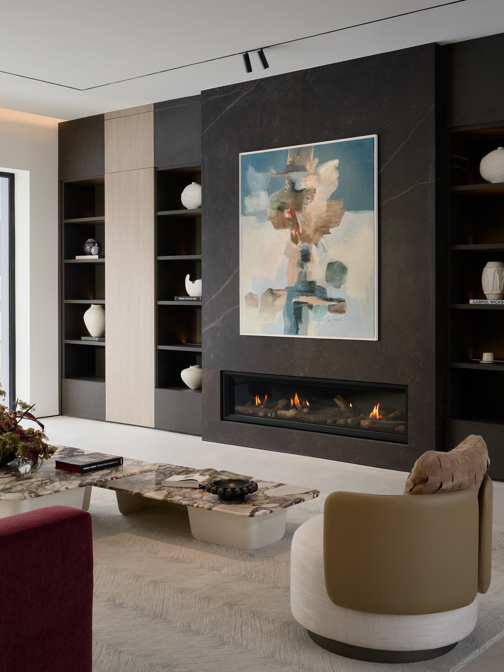
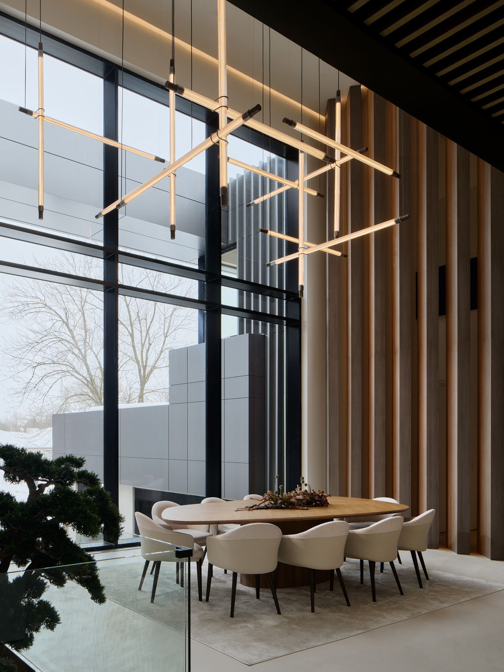
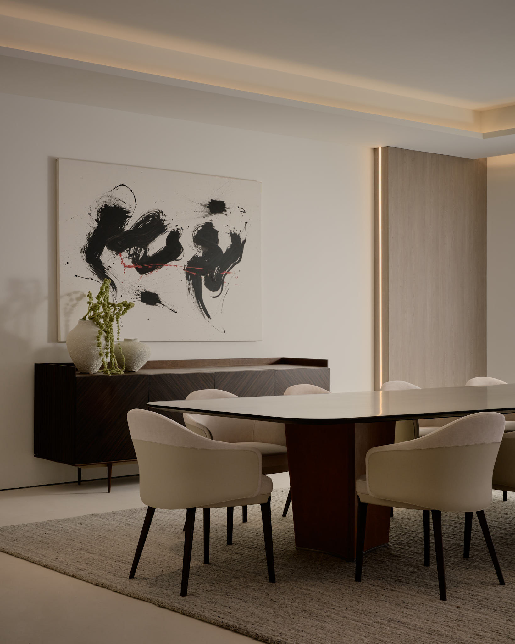
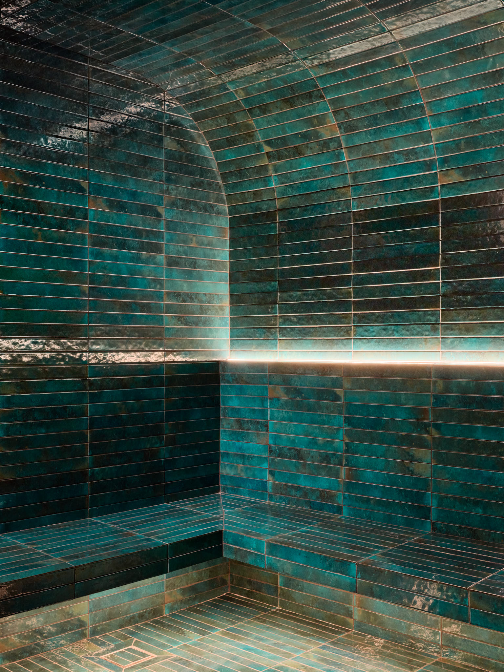
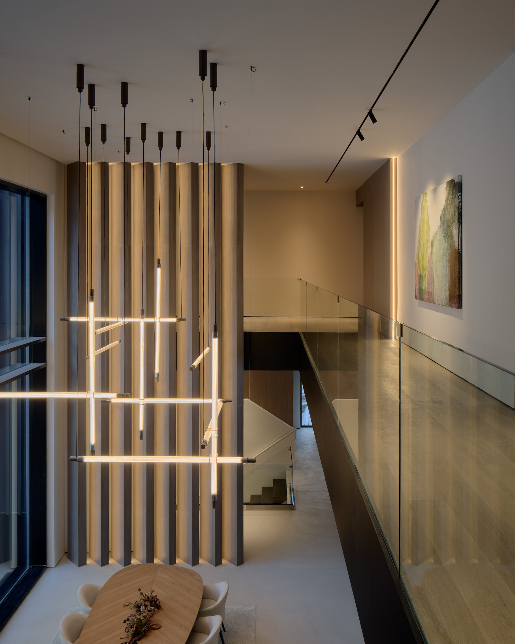
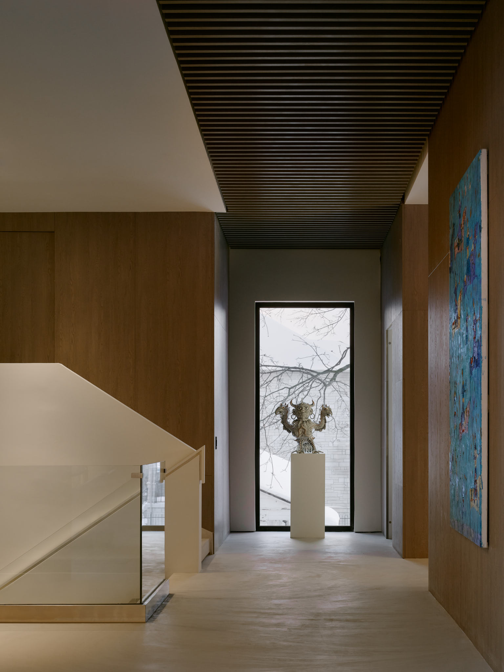
Set within a quiet community, the residence redefines its context with a sharp, modern silhouette. Using interplay between multiple materials, including pristine stucco and textured accents, the structure establishes a sleek, contemporary presence with deliberate intent.The entry sequence introduced a dynamic architectural journey, intentionally moving inhabitants through the space in an intriguing fluid way. Inside, the design language shifts into an elevated material palette where raw meets refined, polished concrete floor finishes ground the spaces, balanced by the warmth of architectural wood paneling and striking tiles. 

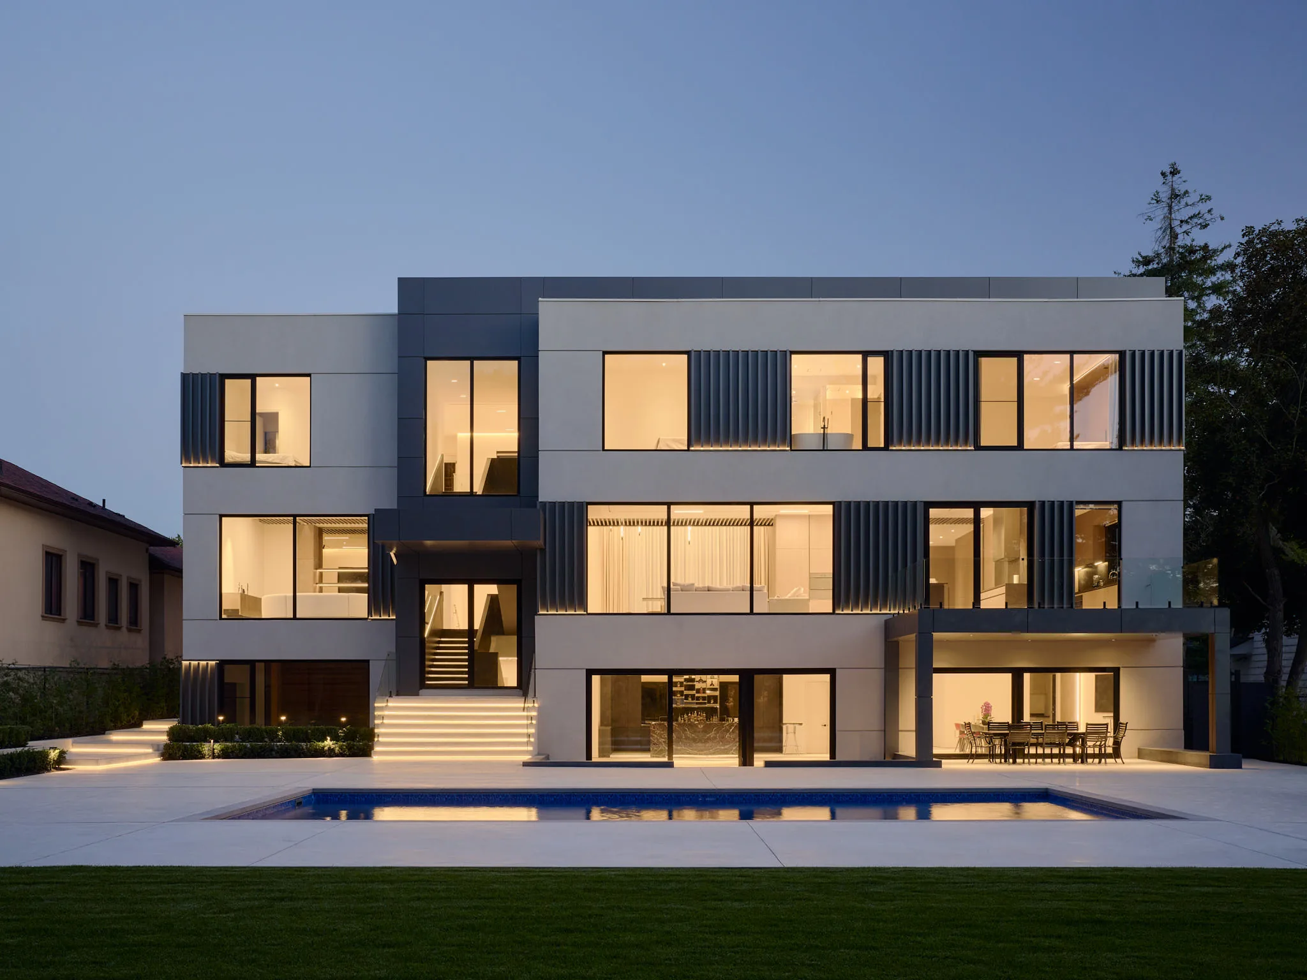
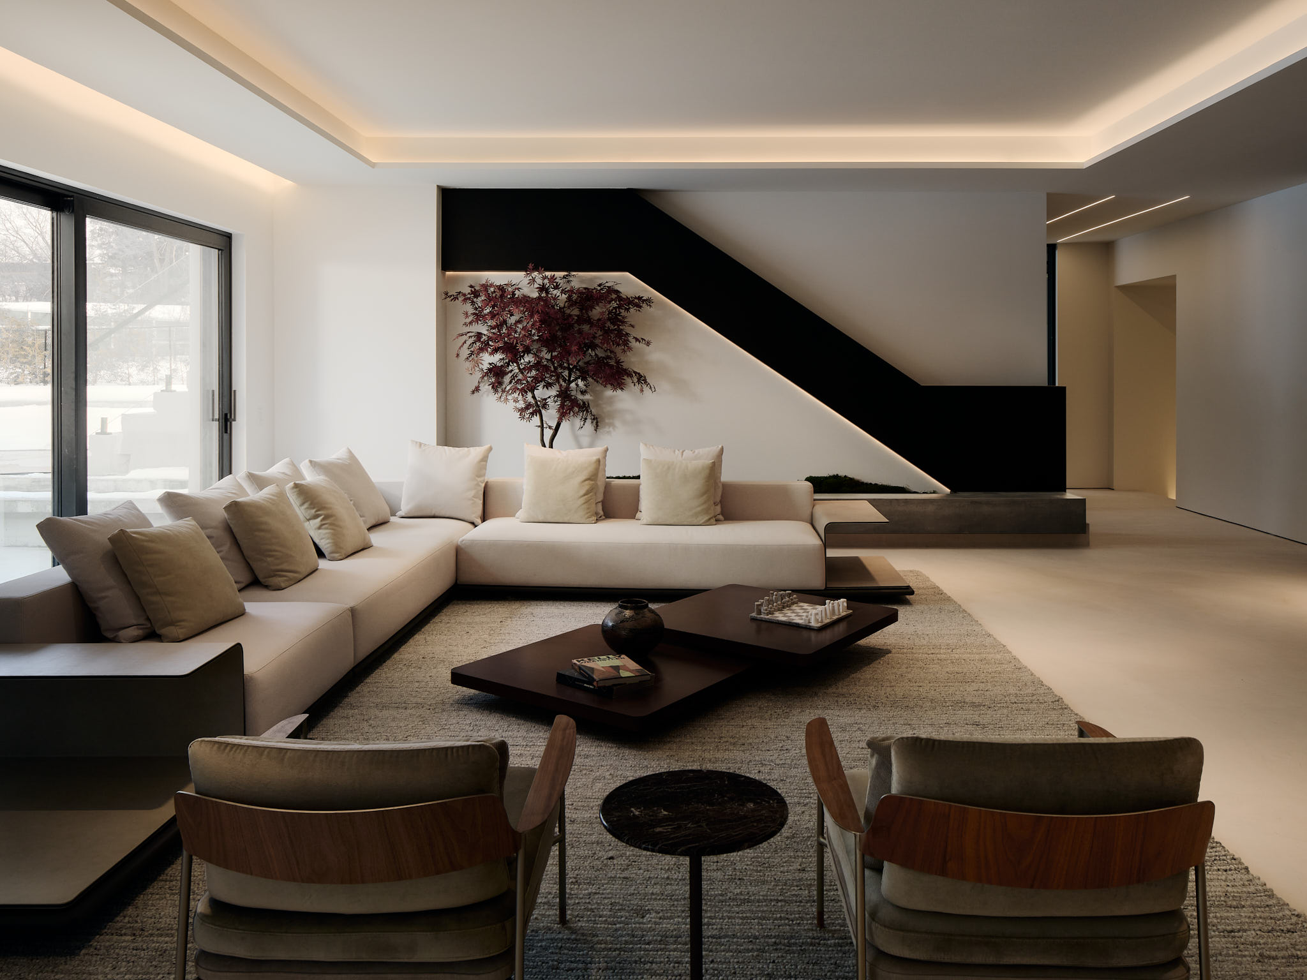
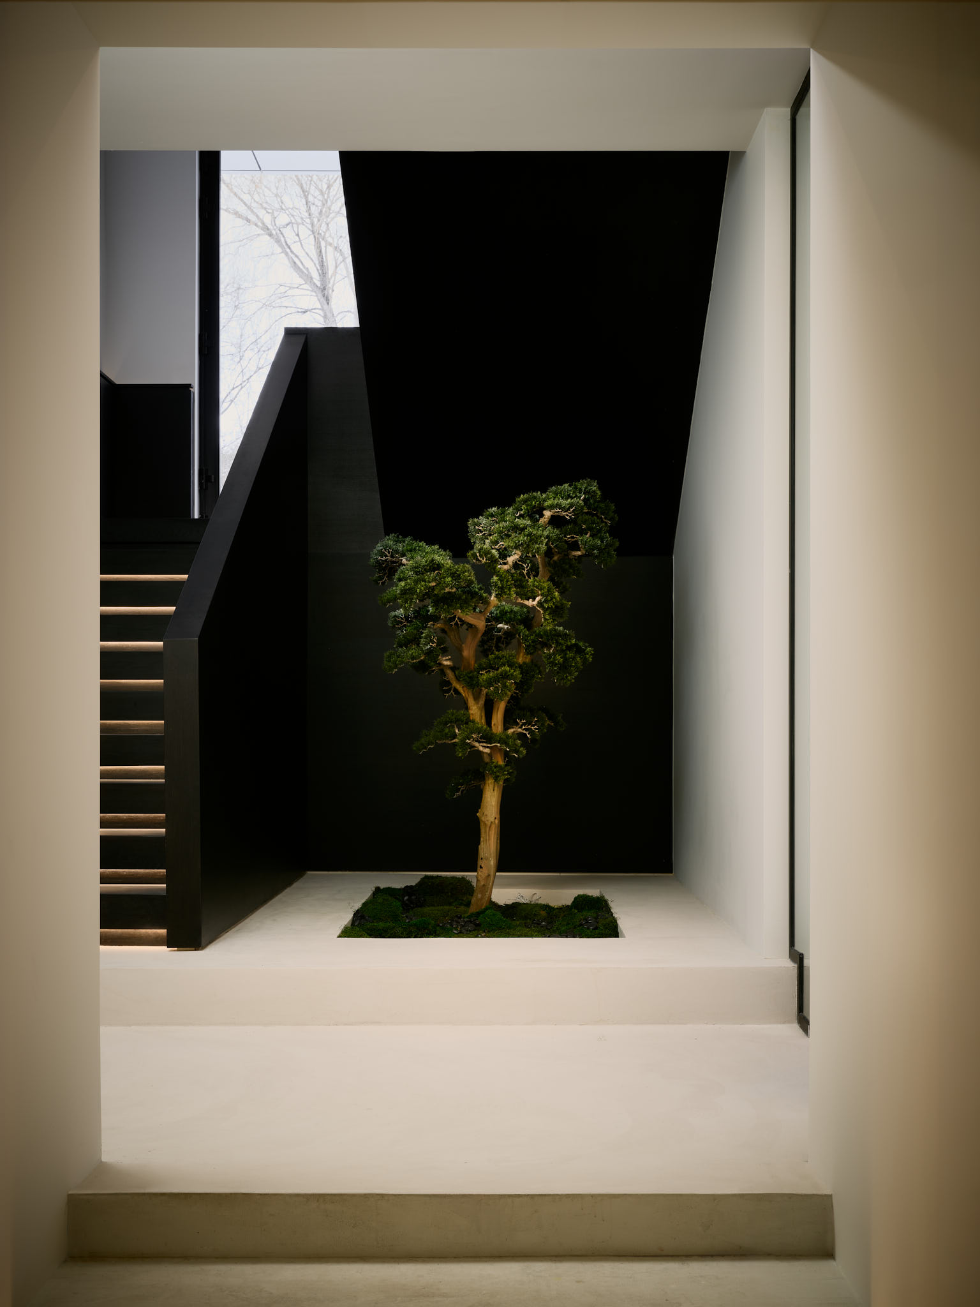
The layout is sharply divided between high concept utility and social theatre, for dramatic uses and social entertainment. The home’s vertical circulation is a sculptural staircase that leads through multiple landings and transforms a functional transition into a focal visual experience. Every angle is executed with an eye for what is new, unique, and trend setting. The result is a residence that avoids the predictable, offering a new experience in spatial movement, material contrast and an ultra modern luxury.
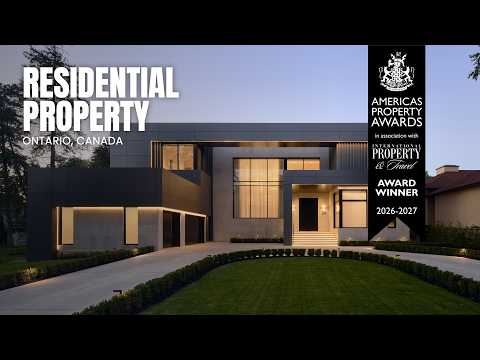
Video of Maison Daisy

Project facts

Lot Size
100x266
Area
1300 Sqft
Bedroom
6
Bathroom
10
Project type
Residential
Architect
ADA Engineering Solutions Inc
Interior Designer
Harmen Design Inc

Recognition

Awards

Lit entrance canopy and front steps of the Maison Daisy custom home
Garage doors under the cantilevered upper level of the Maison Daisy home, with a continuous LED reveal
Rear facade of the Maison Daisy custom home at night, with glowing windows and the pool
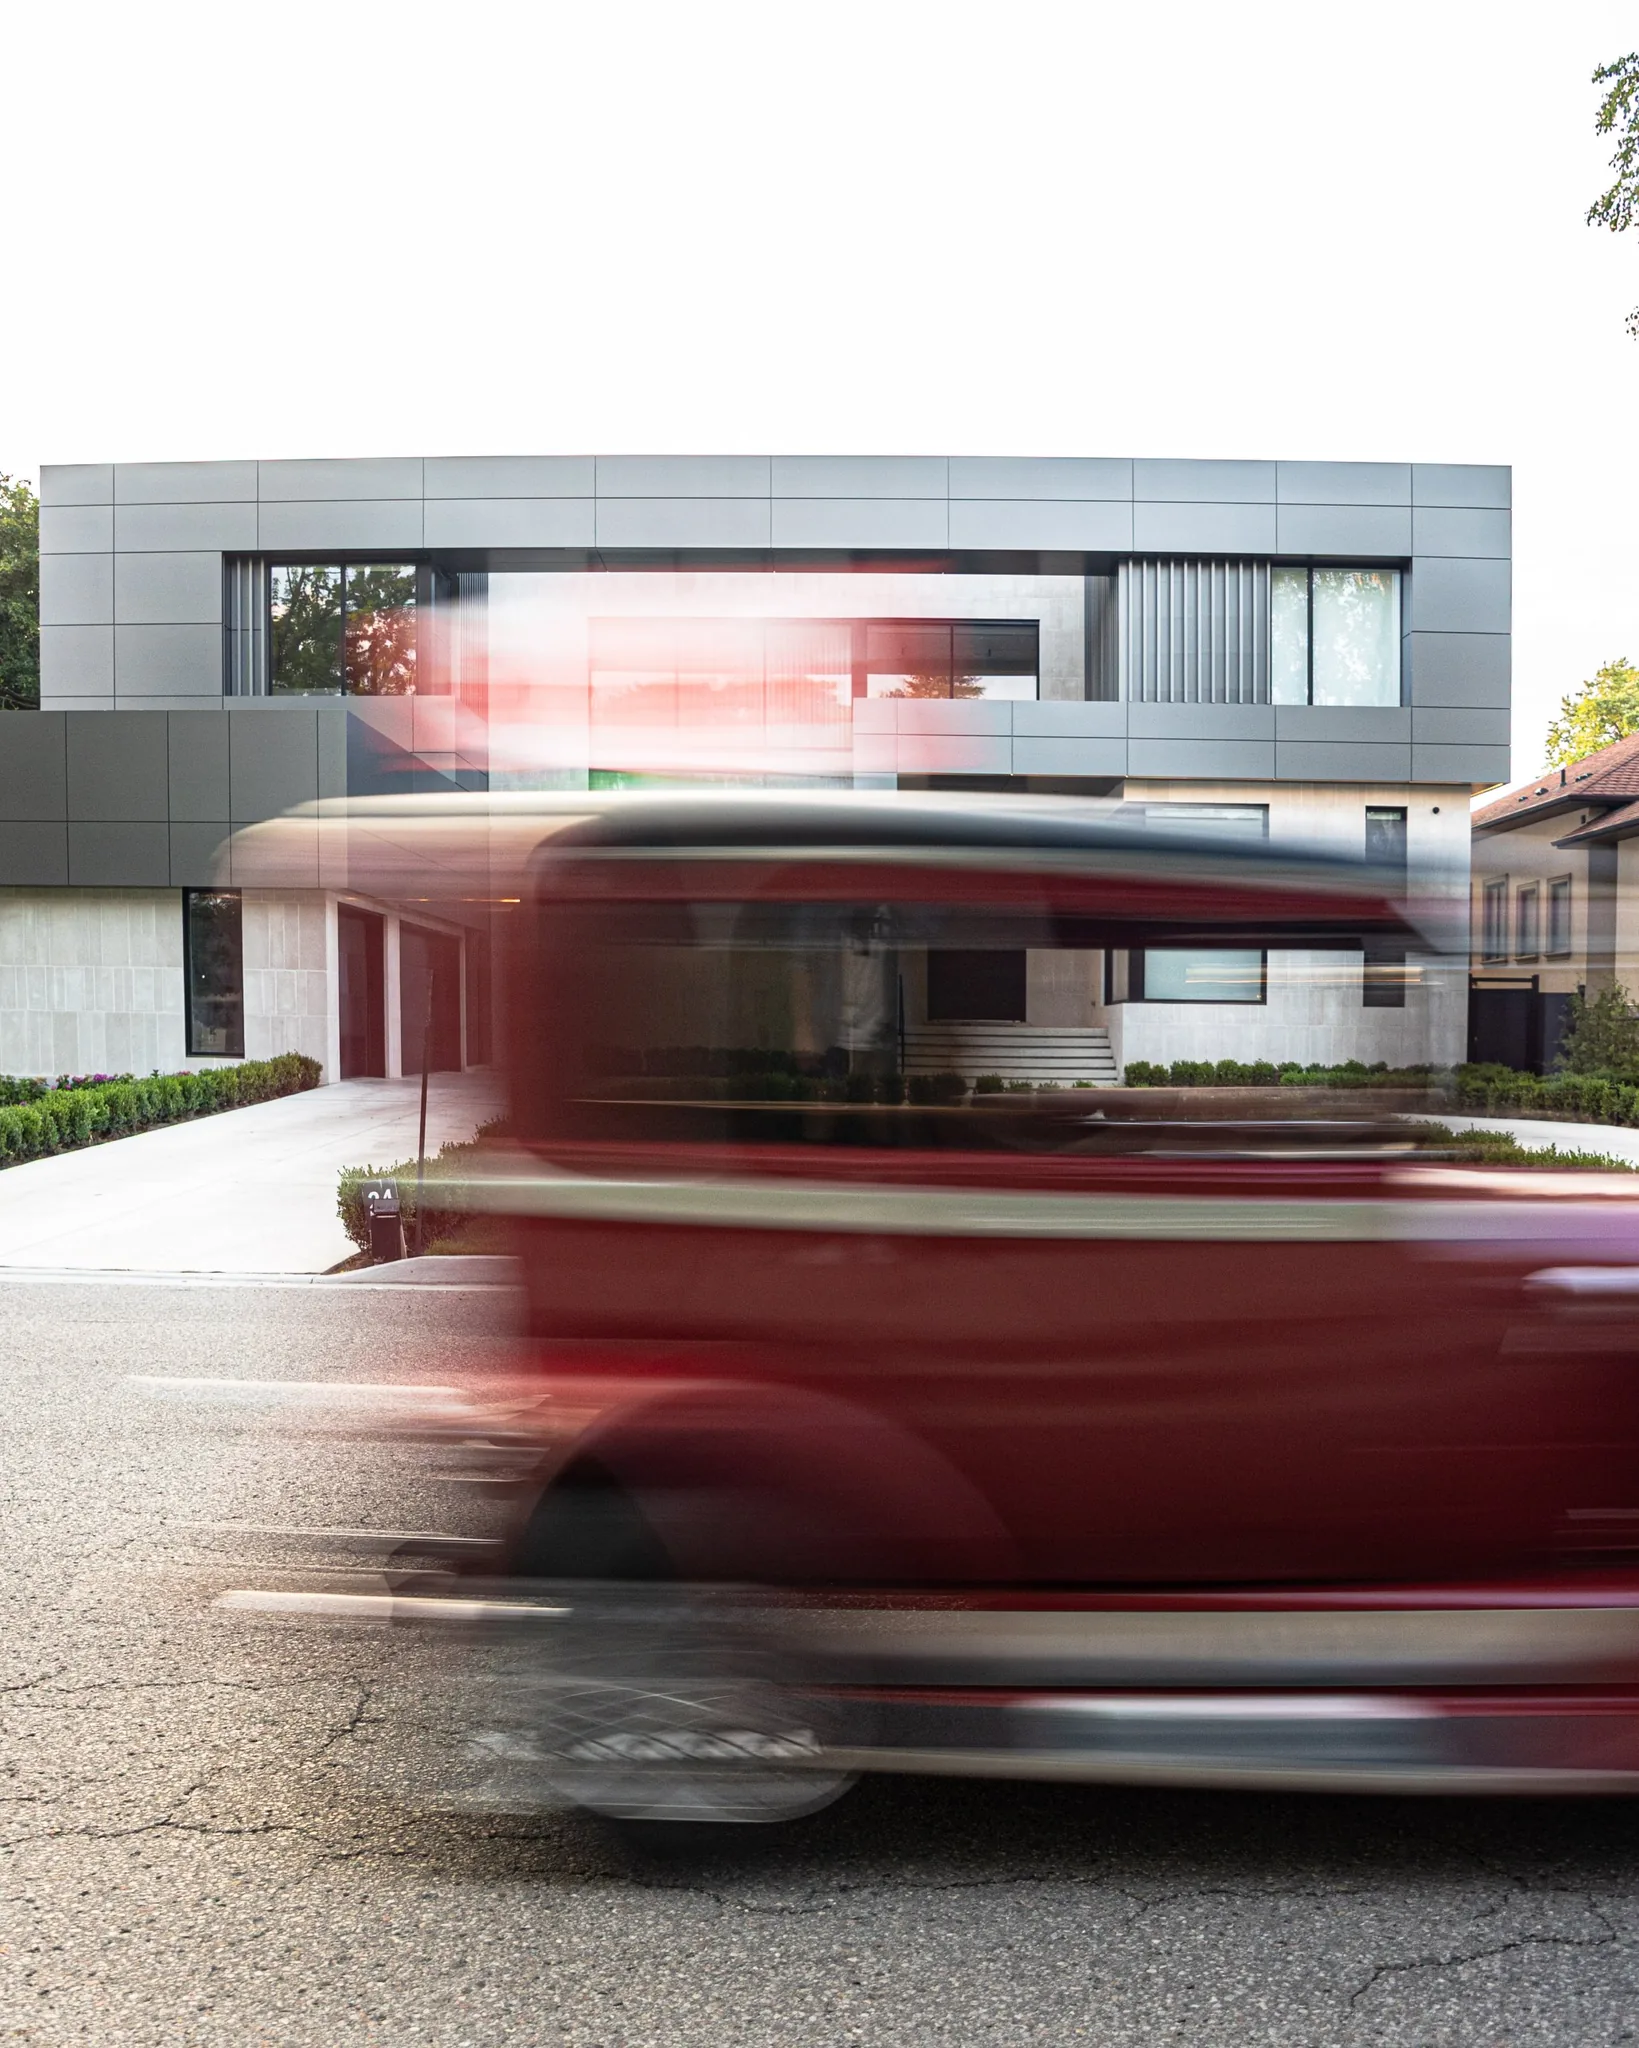
Street view of the Maison Daisy custom home with a classic car passing by
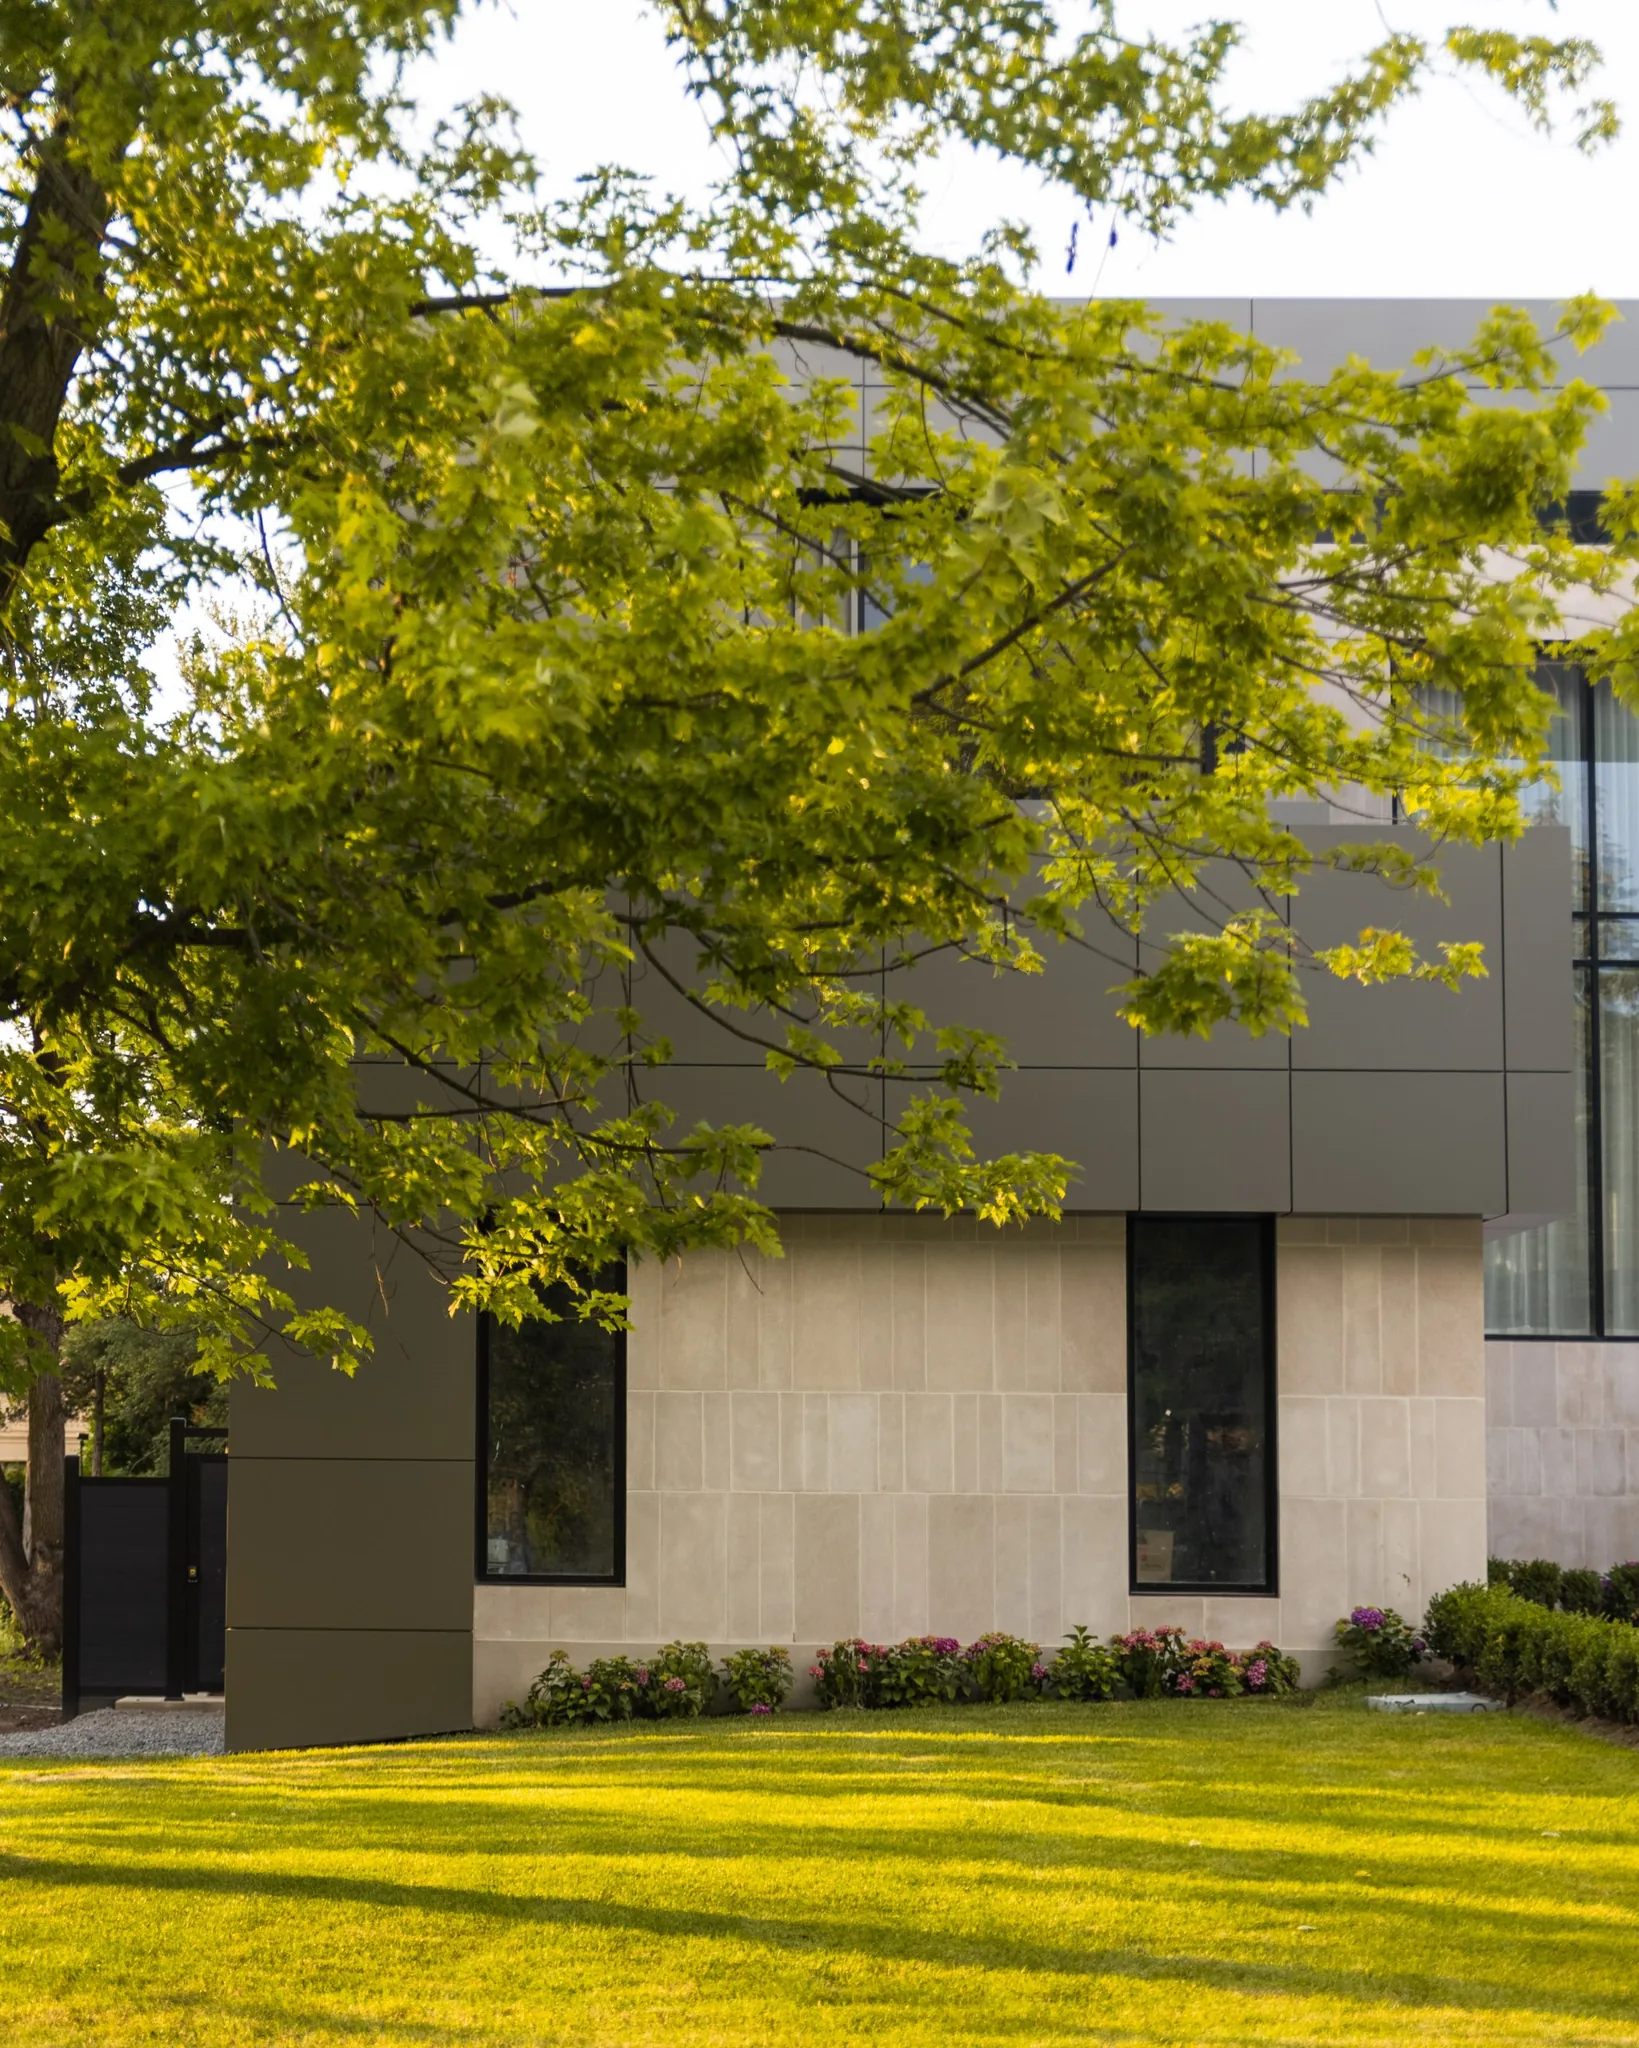
Side of the Maison Daisy home under a maple tree, showing stone cladding and dark composite panels
Rear facade of the Maison Daisy custom home in evening light, with the pool and patio
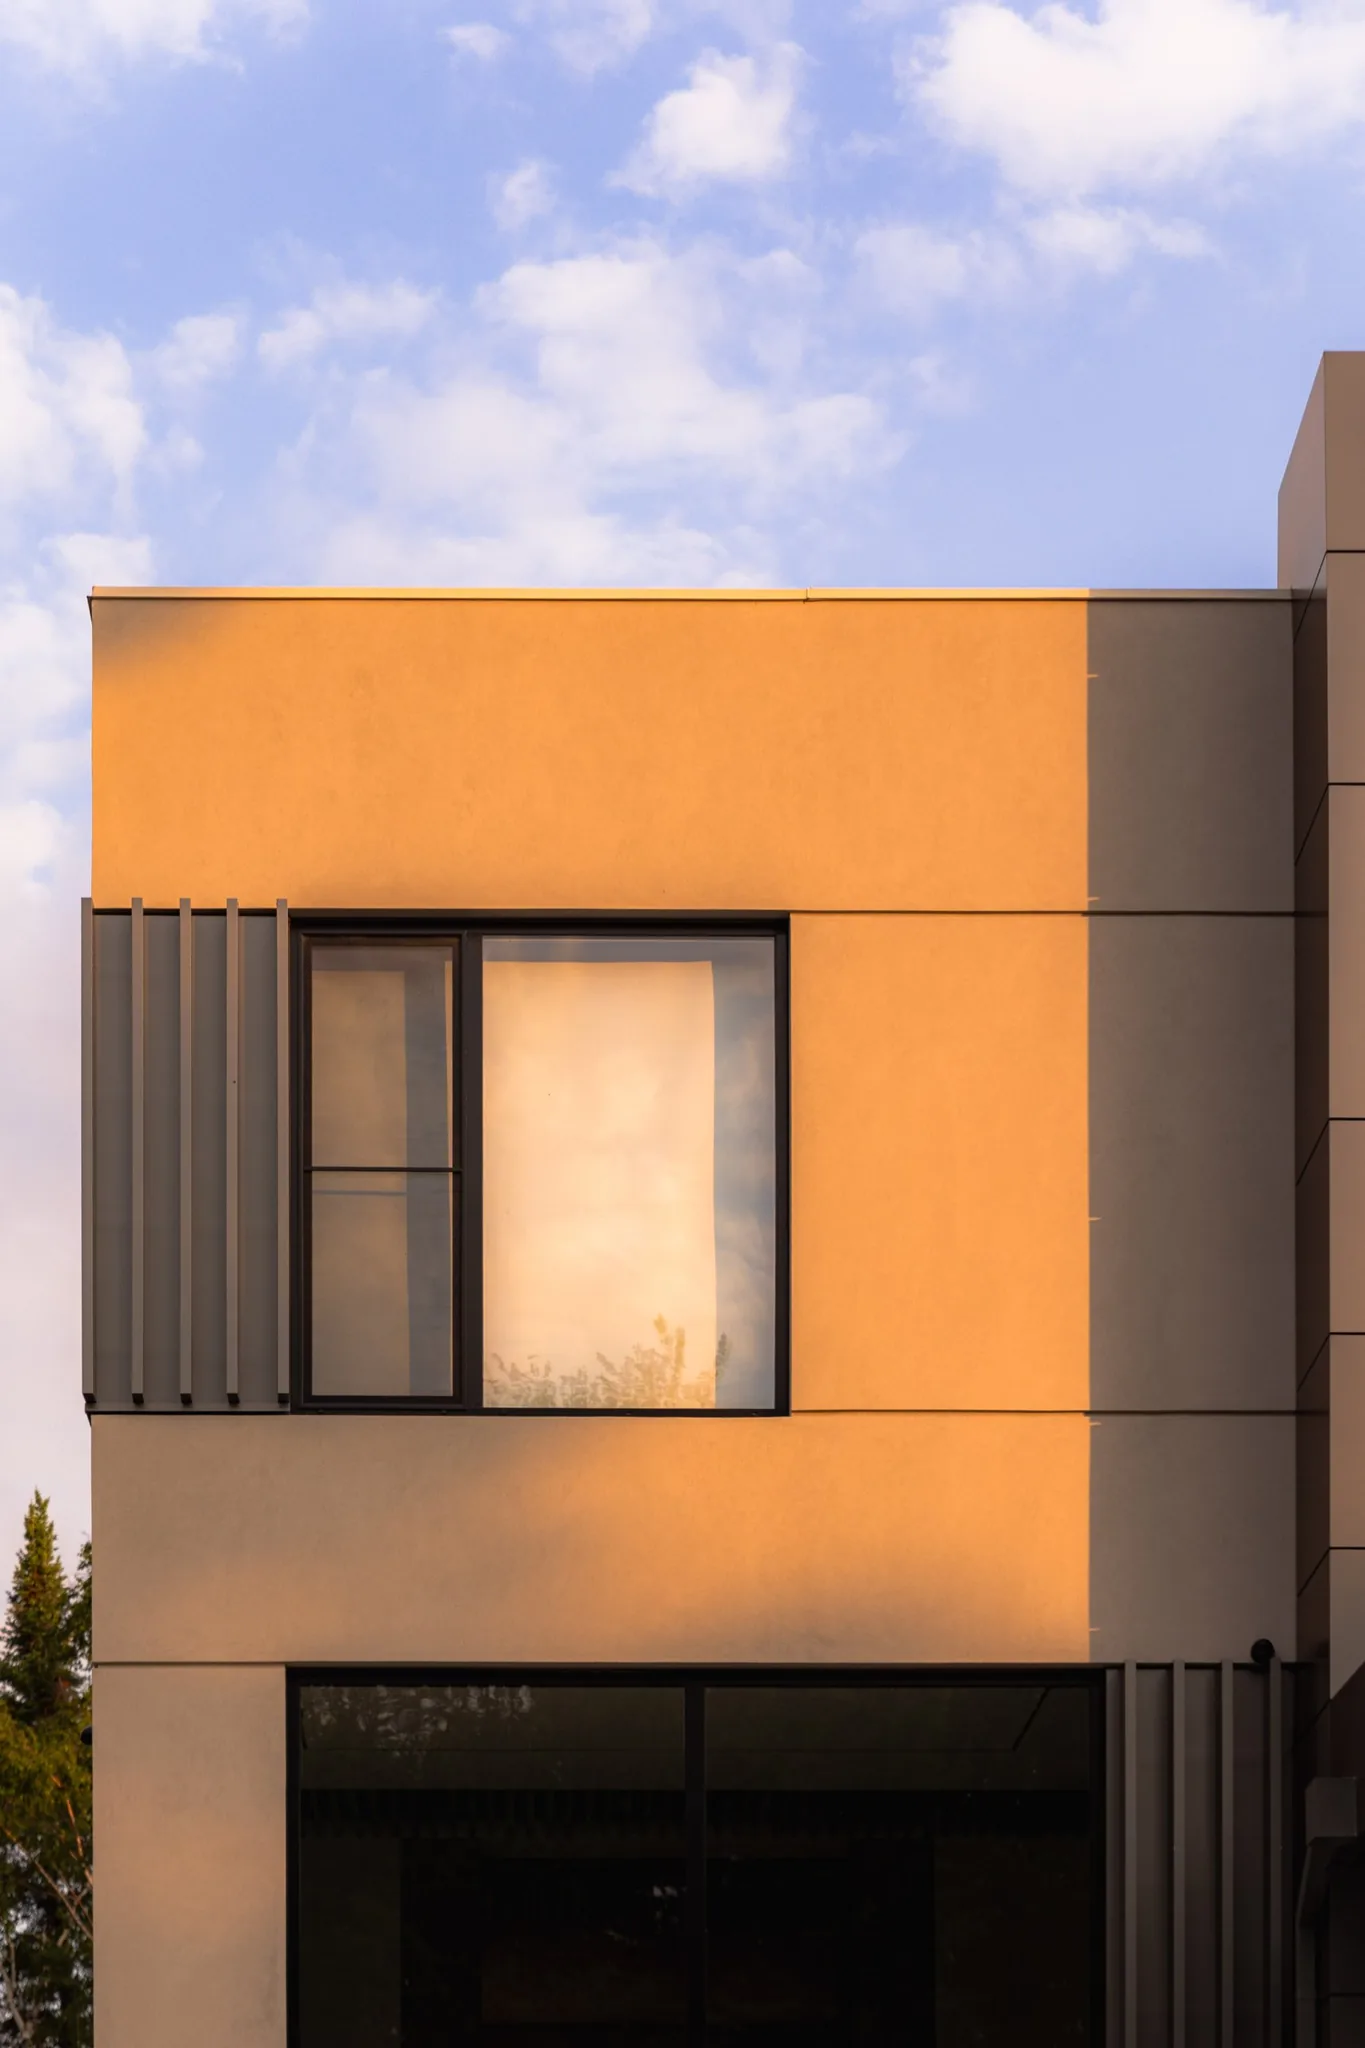
Close-up of a window and vertical metal fins on the Maison Daisy home at sunset
Maison Daisy, project by Pionova (photo 11)
Maison Daisy, project by Pionova (photo 17)
The stair at Maison Daisy: details like this need the architect, engineer and millworker working from the same drawings.
Maison Daisy, project by Pionova (photo 16)
Maison Daisy, project by Pionova (photo 15)
Maison Daisy, project by Pionova (photo 14)
Maison Daisy, project by Pionova (photo 10)
Maison Daisy, project by Pionova (photo 12)
Maison Daisy, project by Pionova (photo 13)
Maison Daisy, project by Pionova (photo 4)
Maison Daisy, project by Pionova (photo 8)
Maison Daisy, project by Pionova (photo 9)
Maison Daisy, project by Pionova (photo 7)
Maison Daisy, project by Pionova (photo 6)
Maison Daisy, project by Pionova (photo 5)
Maison Daisy, project by Pionova (photo 3)
Maison Daisy, project by Pionova (photo 2)
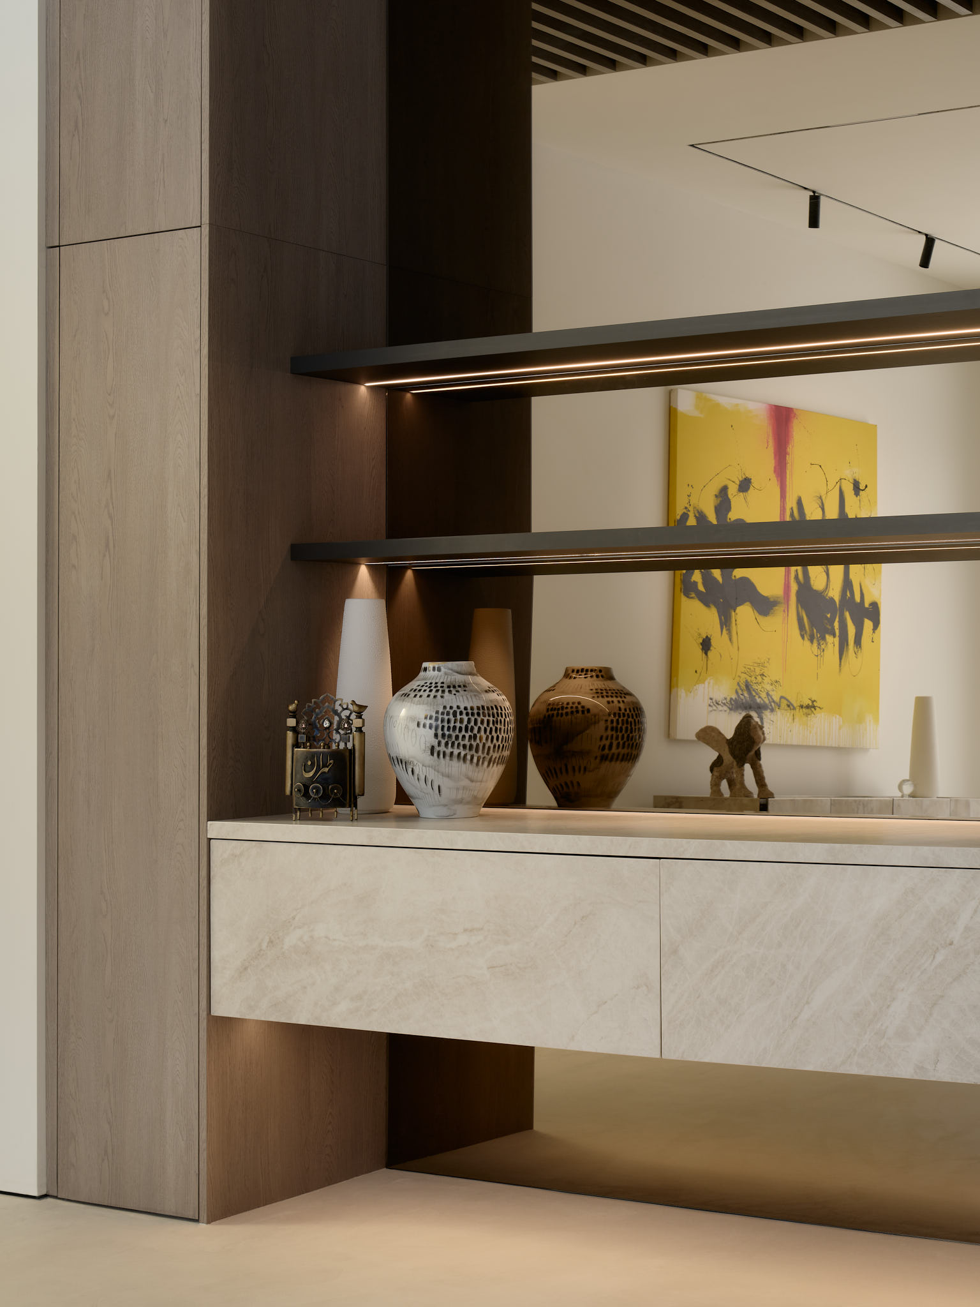
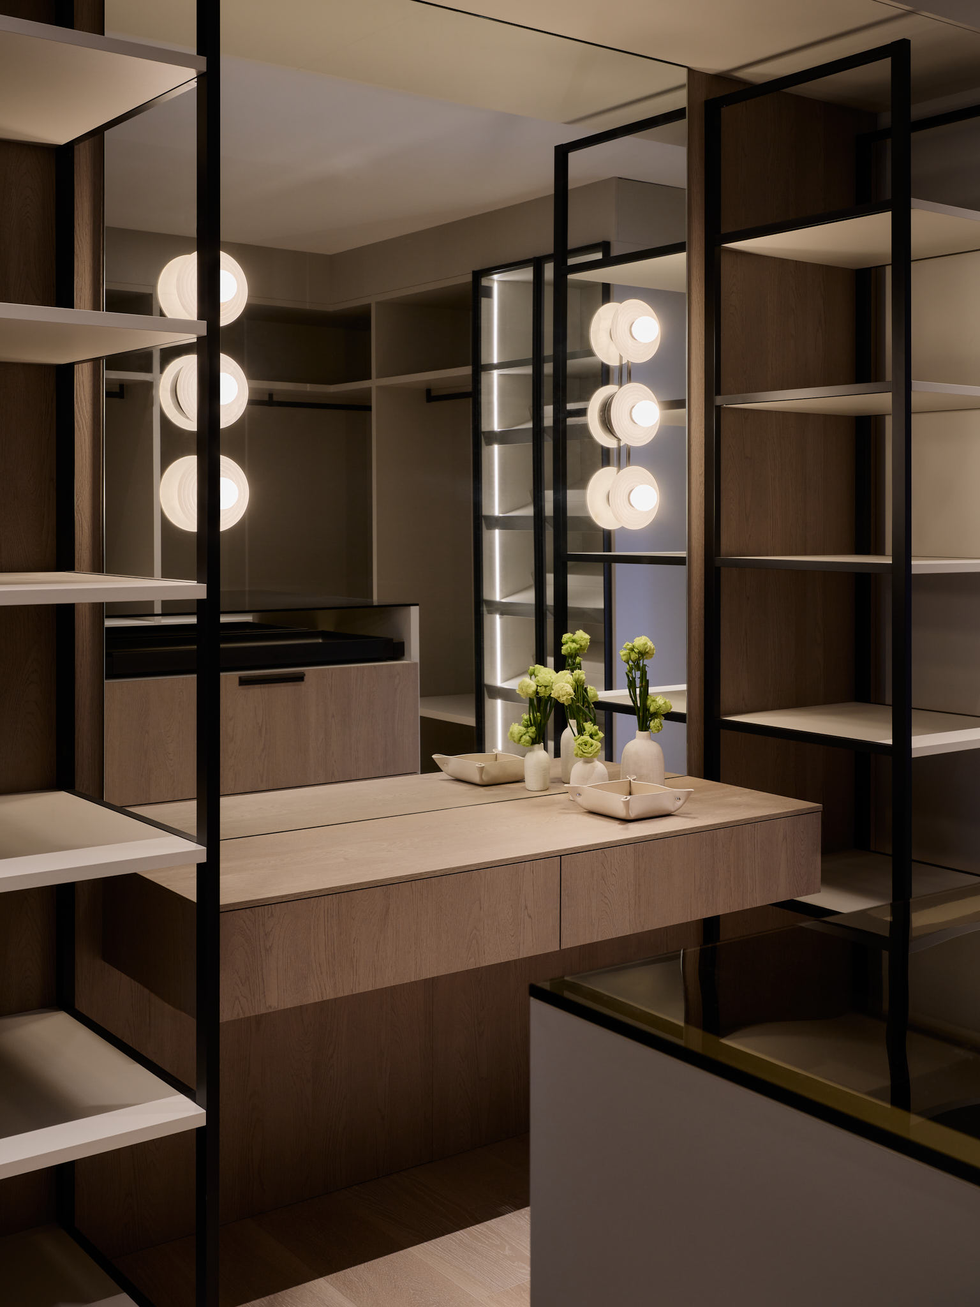
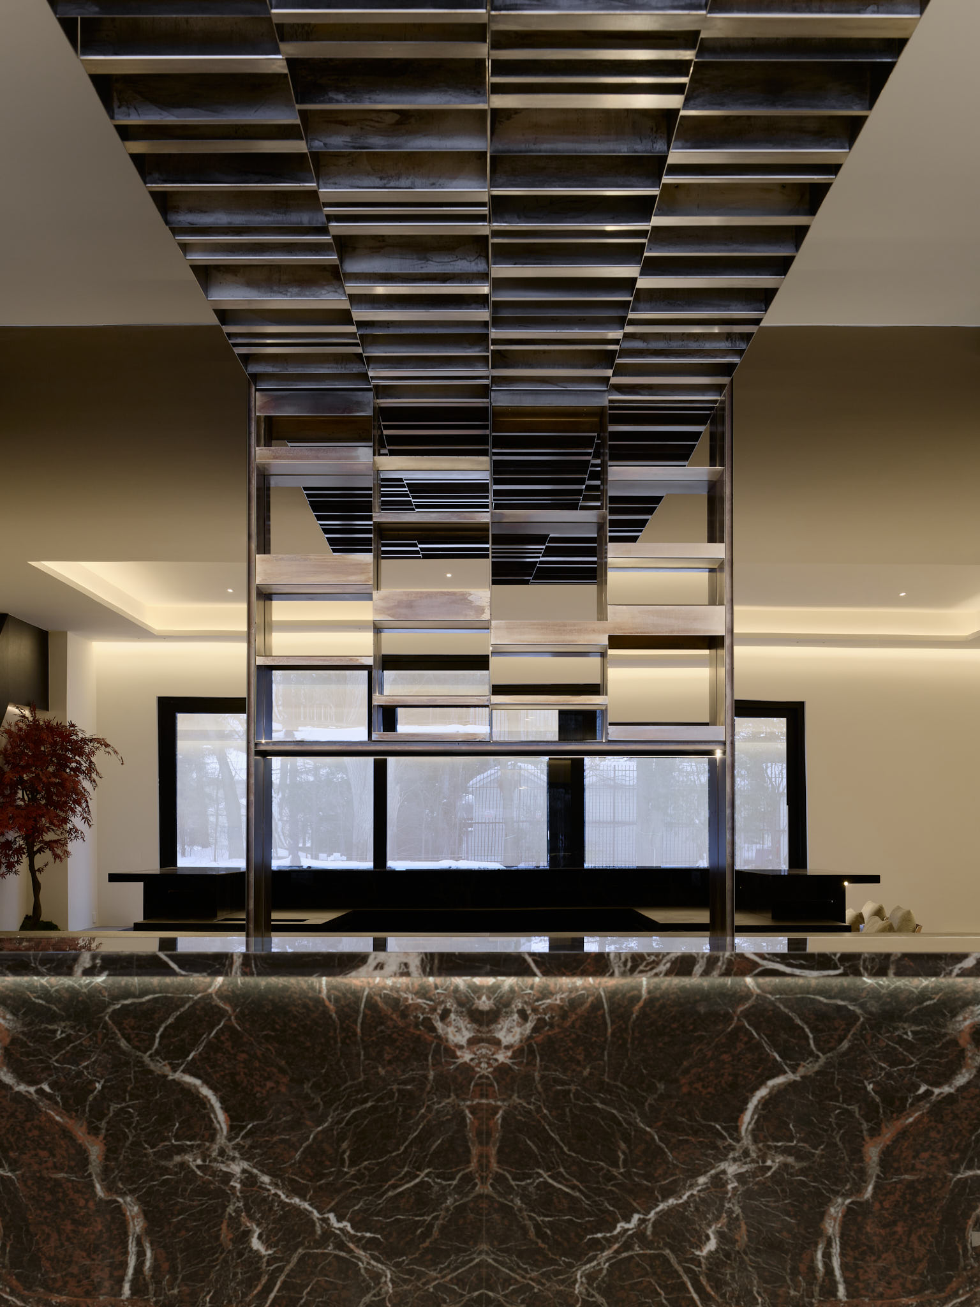
A suspended screen and shelving piece at Maison Daisy, built from coordinated millwork and lighting drawings.
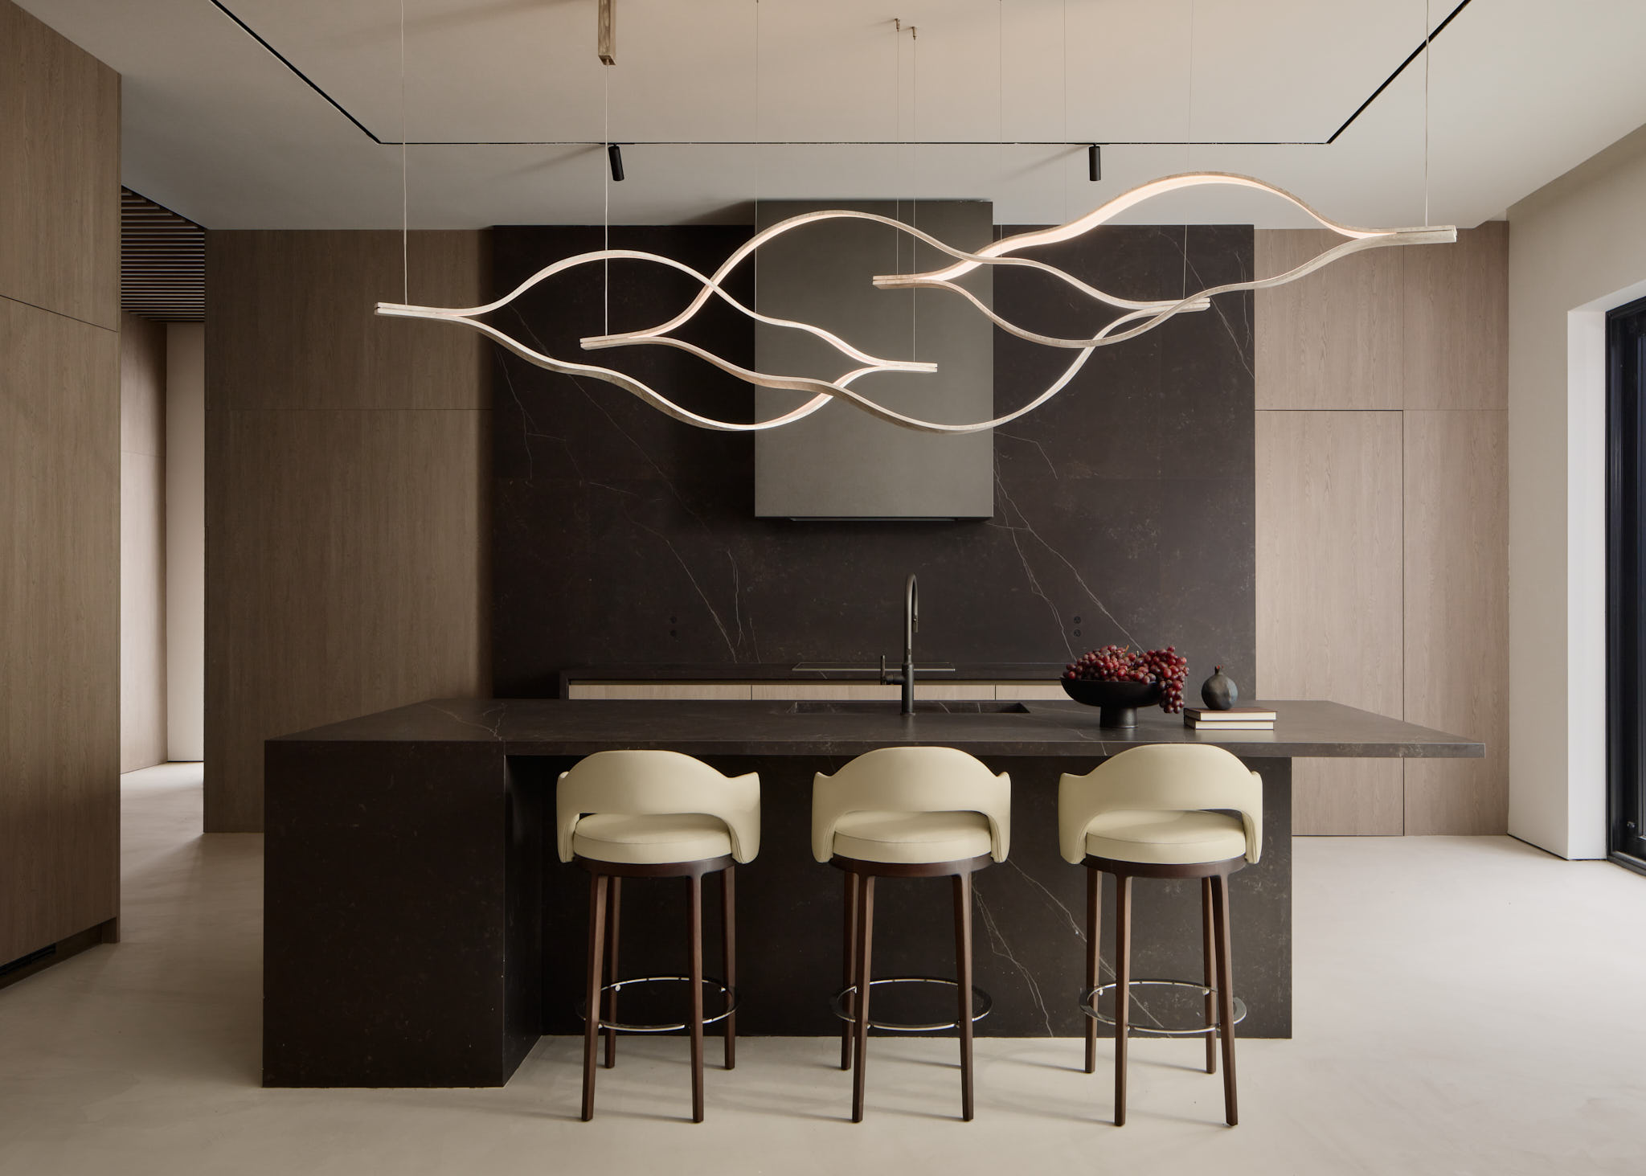
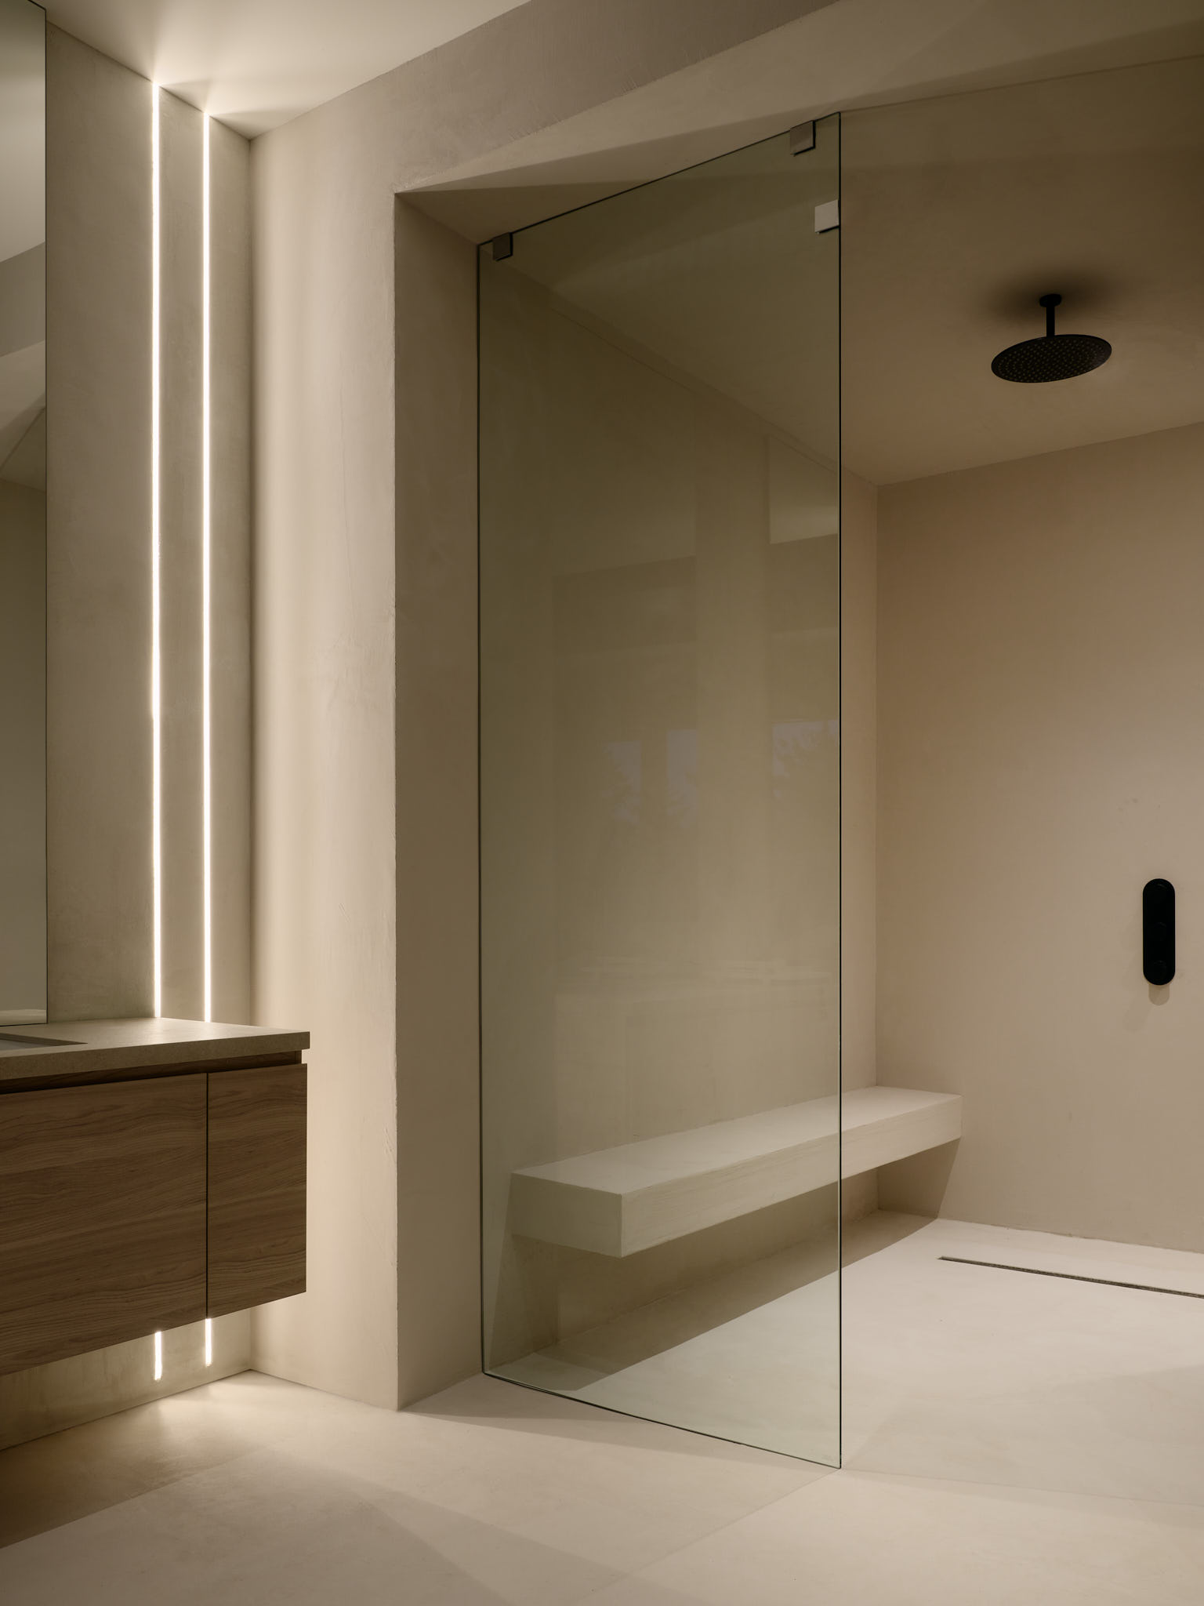
Wood panelling and soft neutral finishes at Maison Daisy, chosen to work as one palette.
Maison Daisy, project by Pionova (photo 1)

Keep exploring

Your project

Planning a project like Maison Daisy?

Tell us what you have in mind. We will walk you through how we would plan, price and build it.

Contact us